


The Prestige City – Final Chapter
- Coming Soon Apartments By Prestige Group
Share Your Valid WhatsApp Number To Receive The Latest Price Sheet, Configuration-Wise Availability, Floor Plans, And Free Site Visit Assistance.
About The Prestige City – Final Chapter
Coming Soon 2 And 3 BHK Apartments At Sarjapur, East BangaloreThe Prestige City – Final Chapter (The Prestige City 3.0) By Prestige Group Is A Coming Soon Apartment Project At Sarjapur, East Bangalore.
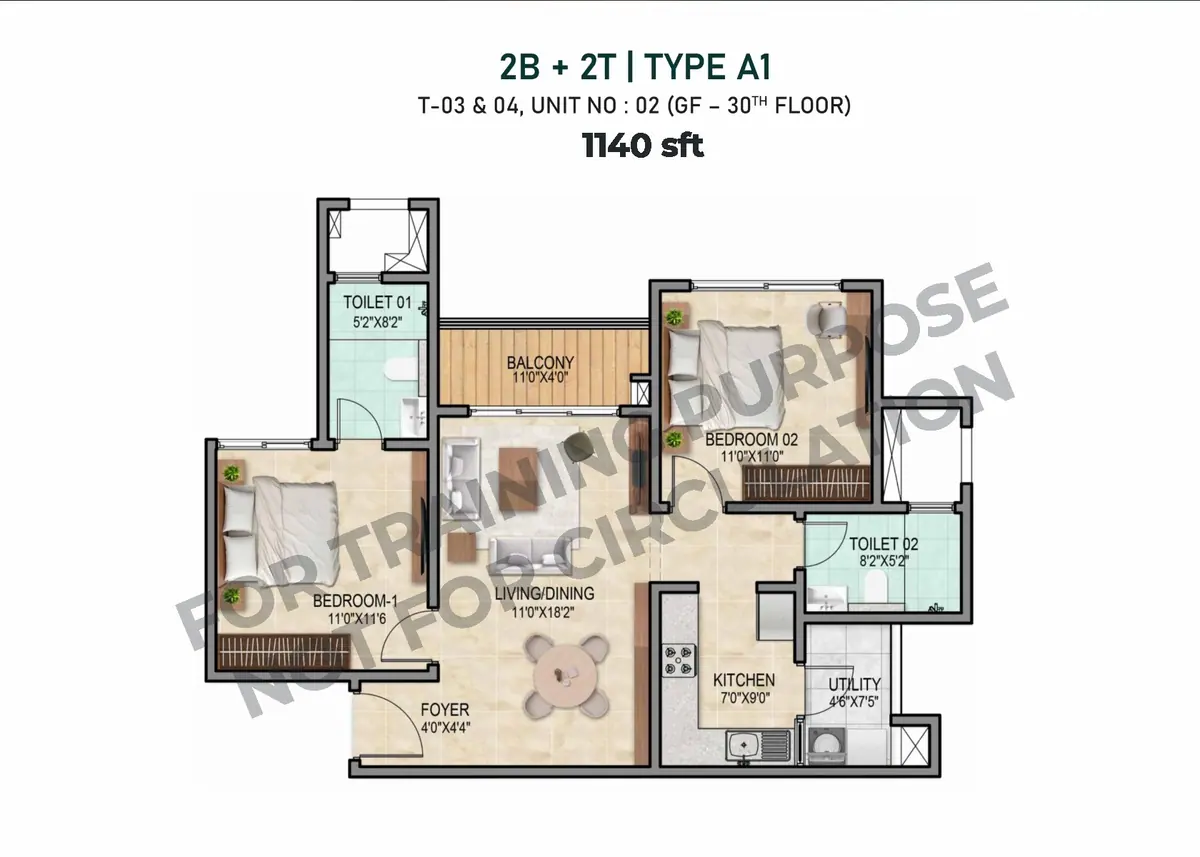
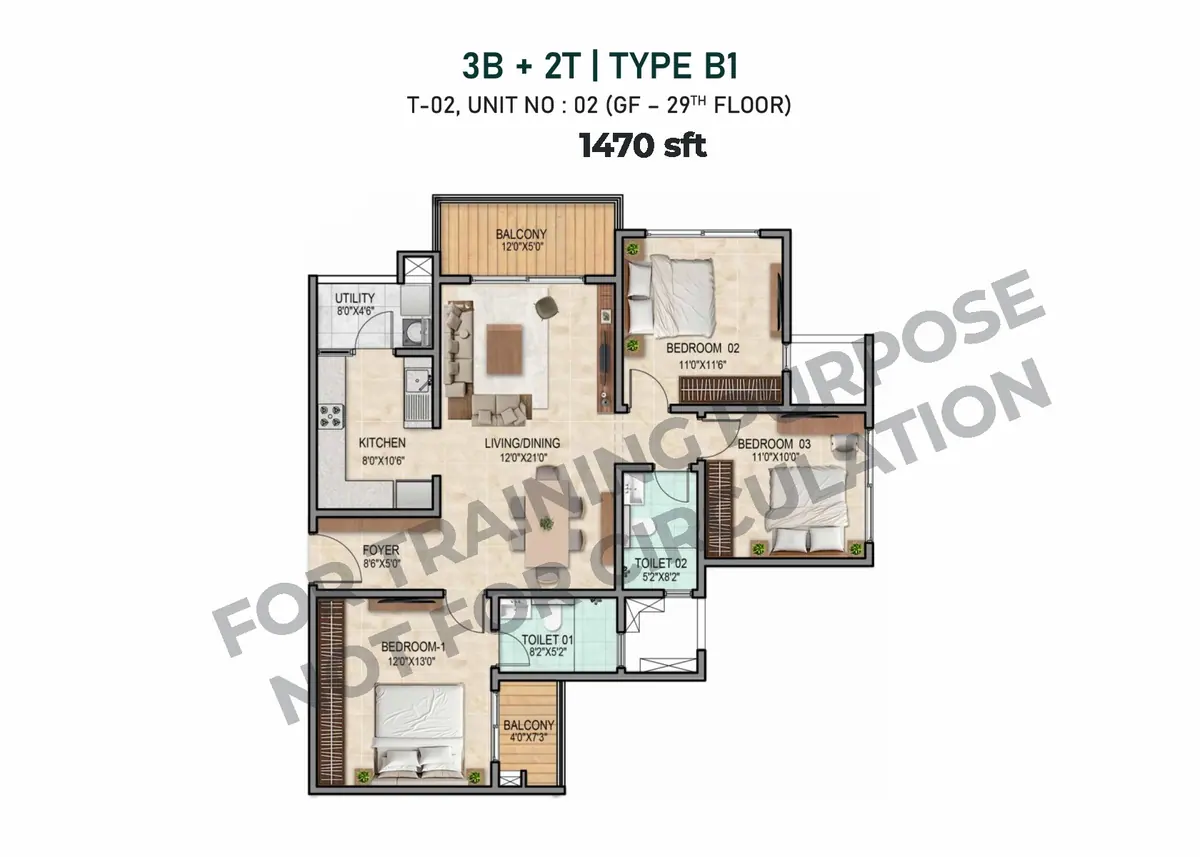
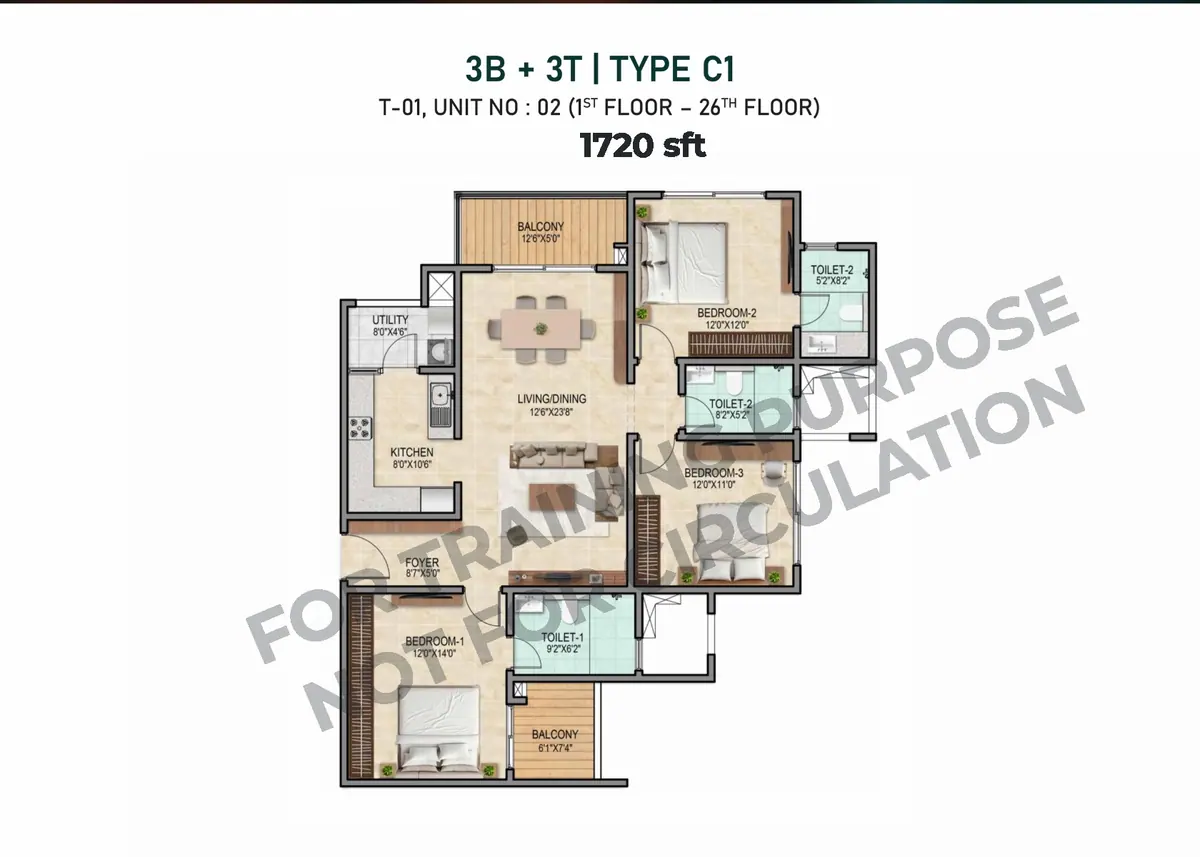
Available Homes: 2 BHK (2T) – 1,070–1,150 Sq. Ft., 3 BHK (2T) – 1,450–1,550 Sq. Ft., And 3 BHK (3T) – 1,700–1,800 Sq. Ft.
Status: Coming Soon | RERA: On Request | Starting Price: ₹1.39 Cr | Possession: On Request.
The Prestige City Final Chapter Highlights
Premium Home Options
Compare 2 BHK (2T), 3 BHK (2T) And 3 BHK (3T) Prices And Sizes.
Private Green Living
No Common Walls, Three-Side Ventilation And 85% Landscaped Open Spaces.
Prestige City Setting
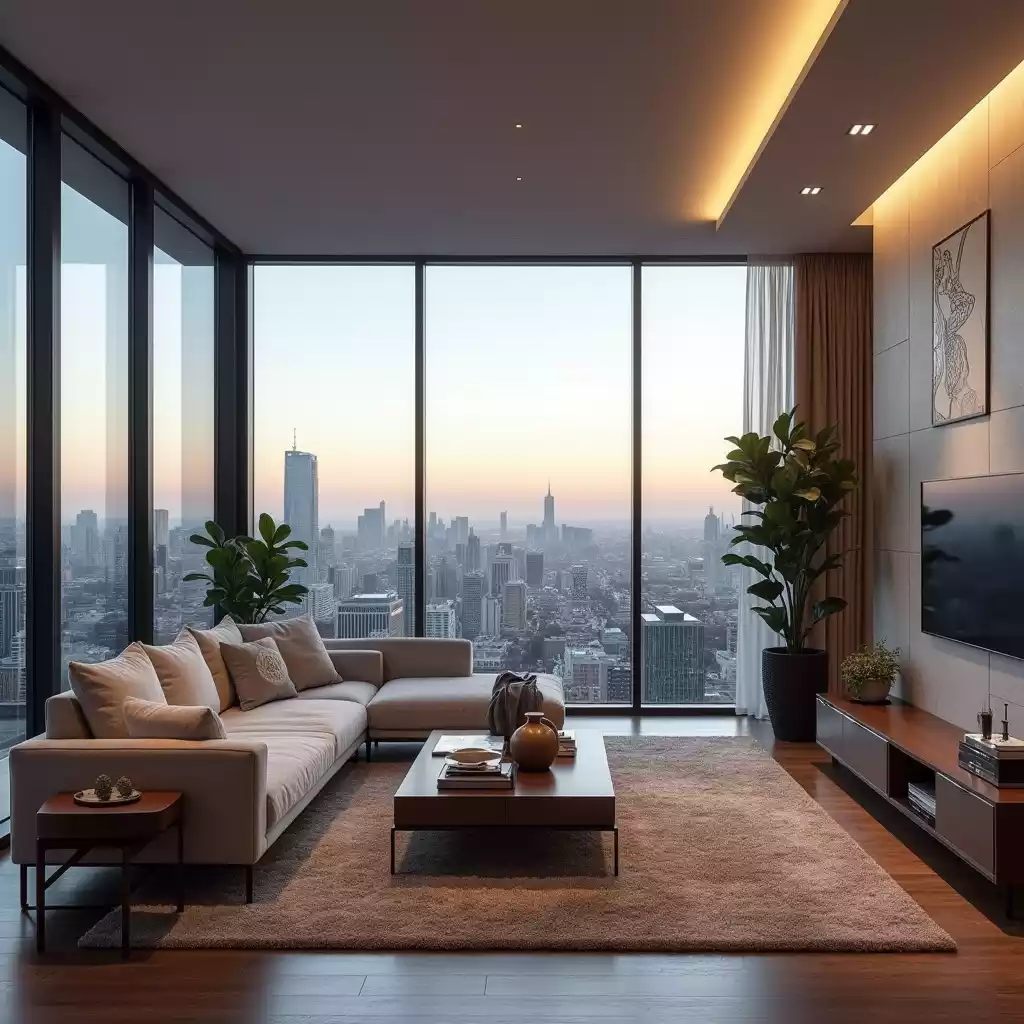
Lake Views, A Grand Clubhouse, The Upcoming Forum Mall And Views Of The 80-Acre Plotted Development.
The Prestige City Final Chapter Price And Payment Plan
Configuration-Wise Unit Size Ranges And Starting Prices. Payment Plan Is Available On Request.
| Typology | Unit Size (Sq. Ft.) | Starting Price | Payment Plan | Action |
|---|---|---|---|---|
| 2 BHK (2T) | 1,070–1,150 | ₹1.39 Cr Onwards | On Request | |
| 3 BHK (2T) | 1,450–1,550 | ₹1.88 Cr Onwards | On Request | |
| 3 BHK (3T) | 1,700–1,800 | ₹2.19 Cr Onwards | On Request |
2 BHK (2T)
- 1,070–1,150 Sq. Ft.
- ₹1.39 Cr Onwards
- Premium Two-Bed Residence
3 BHK Options
- 3 BHK (2T): 1,450–1,550 Sq. Ft. From ₹1.88 Cr
- 3 BHK (3T): 1,700–1,800 Sq. Ft. From ₹2.19 Cr
- Configuration-Wise Availability On Request
Watch The Prestige City Final Chapter Project Video
See The Project Overview, Location And Buyer Highlights On Our Official YouTube Channel.


Limited Period Offers
Buying At The Prestige City – Final Chapter Becomes Simpler When You Understand Your Budget And Payment Plan. Our Team Helps You With Basic Guidance For Funding And Documentation.

Talk To Loan Assistance Desk
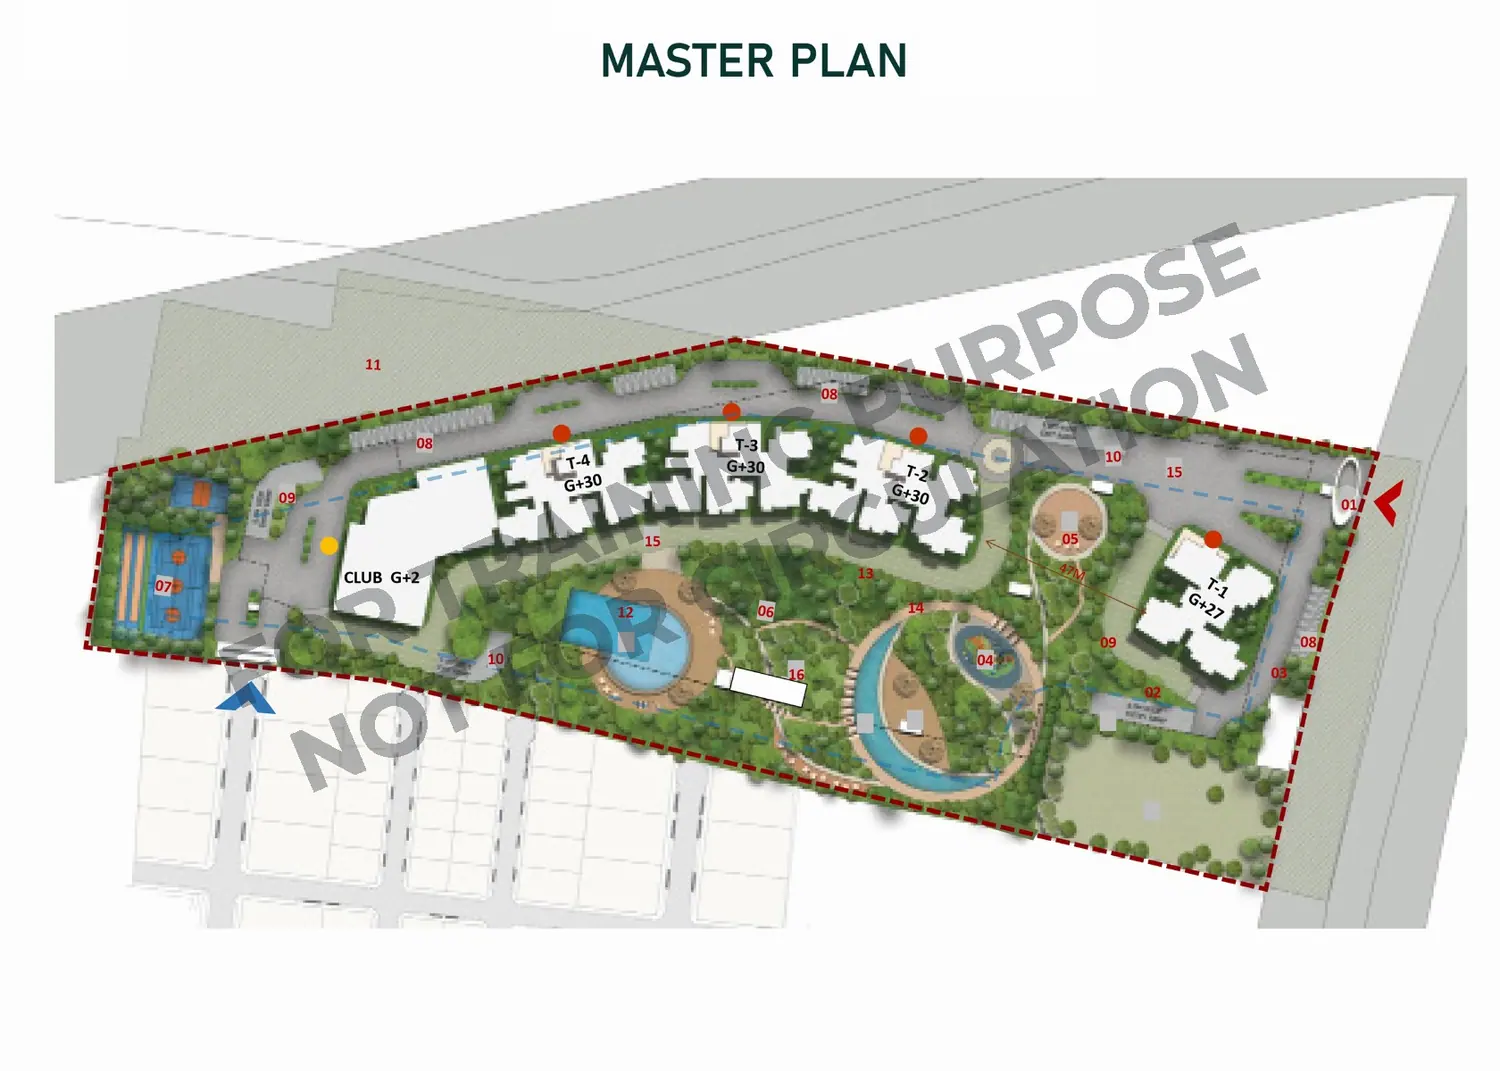
The Prestige City Final Chapter Amenities
Grand Clubhouse: Premium Amenities For Recreation, Wellness And Community Life.
Open Living: 85% Landscaped Open Spaces, No Common Walls And Three-Side Ventilation.
Views And Setting: Lake Views And Unobstructed Views Of The 80-Acre Prestige Plotted Development.

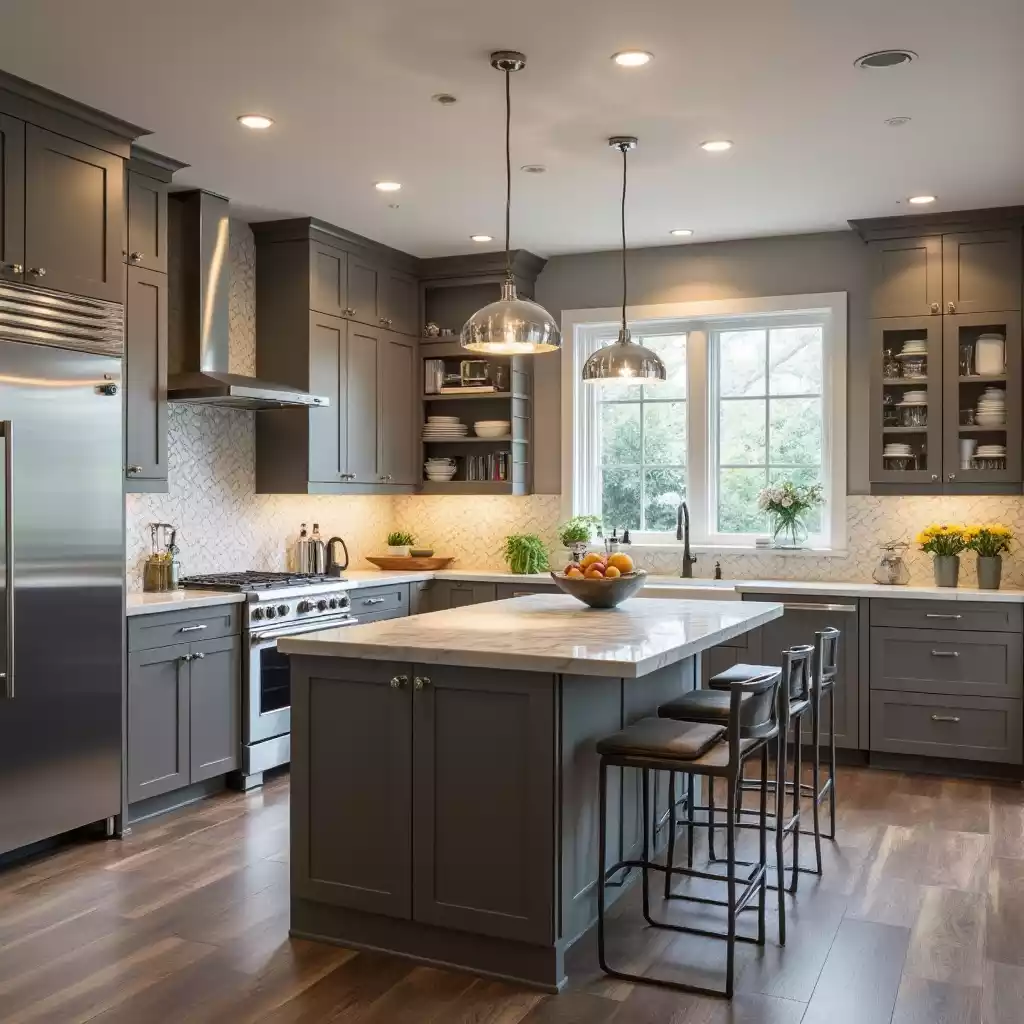
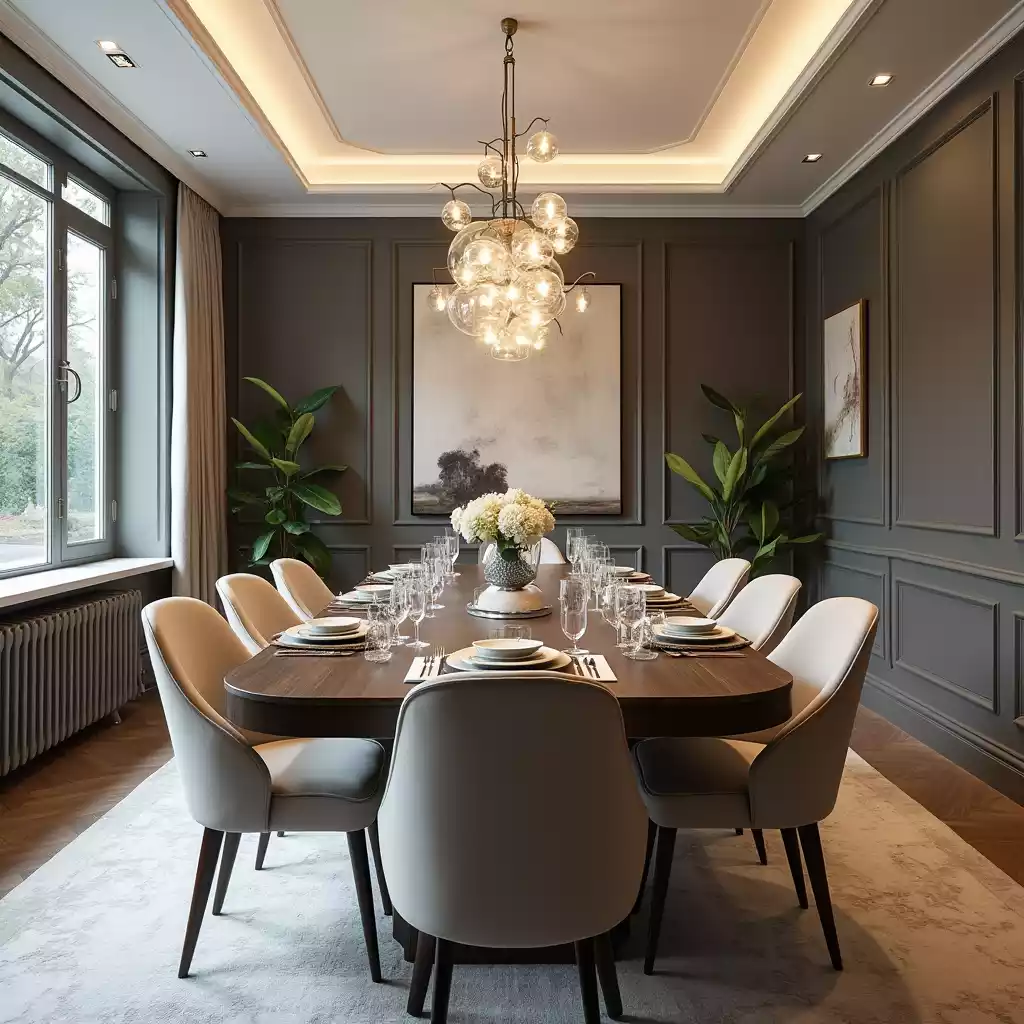
Gallery


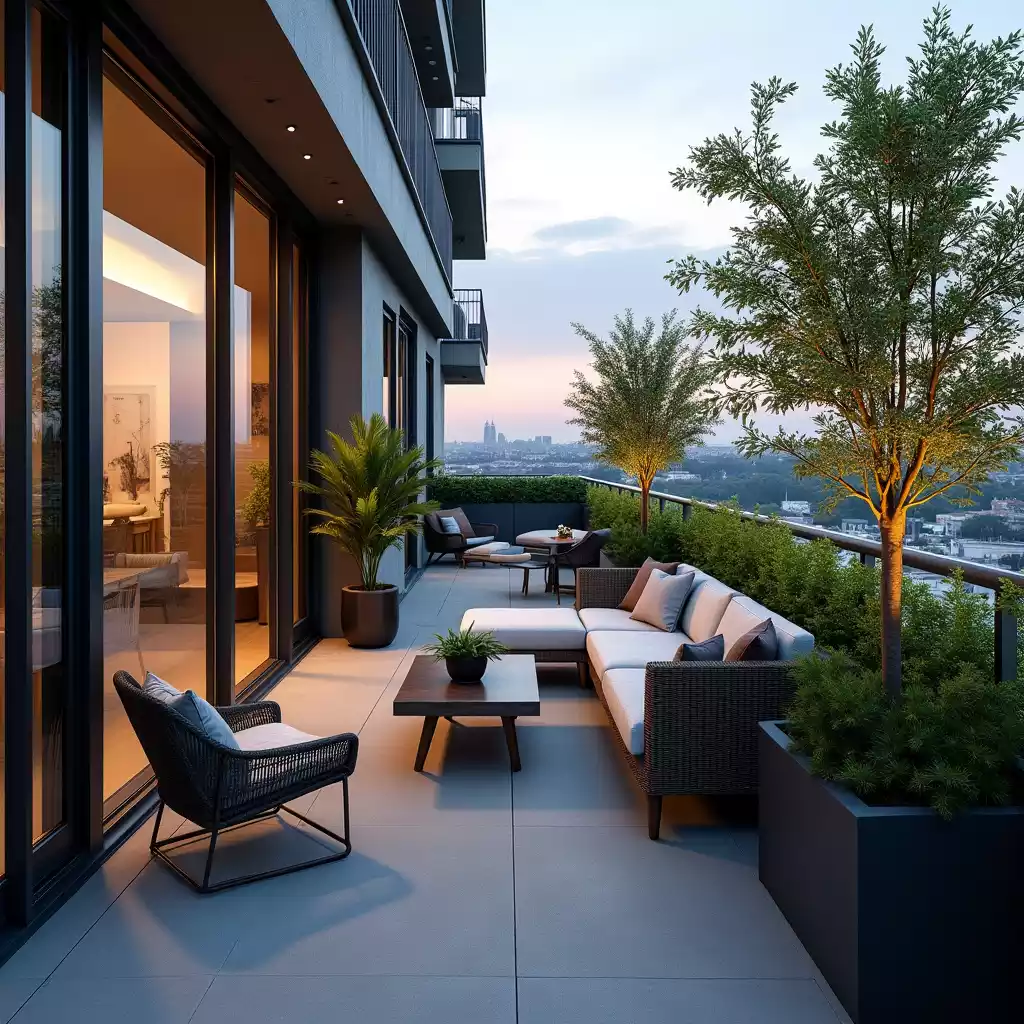

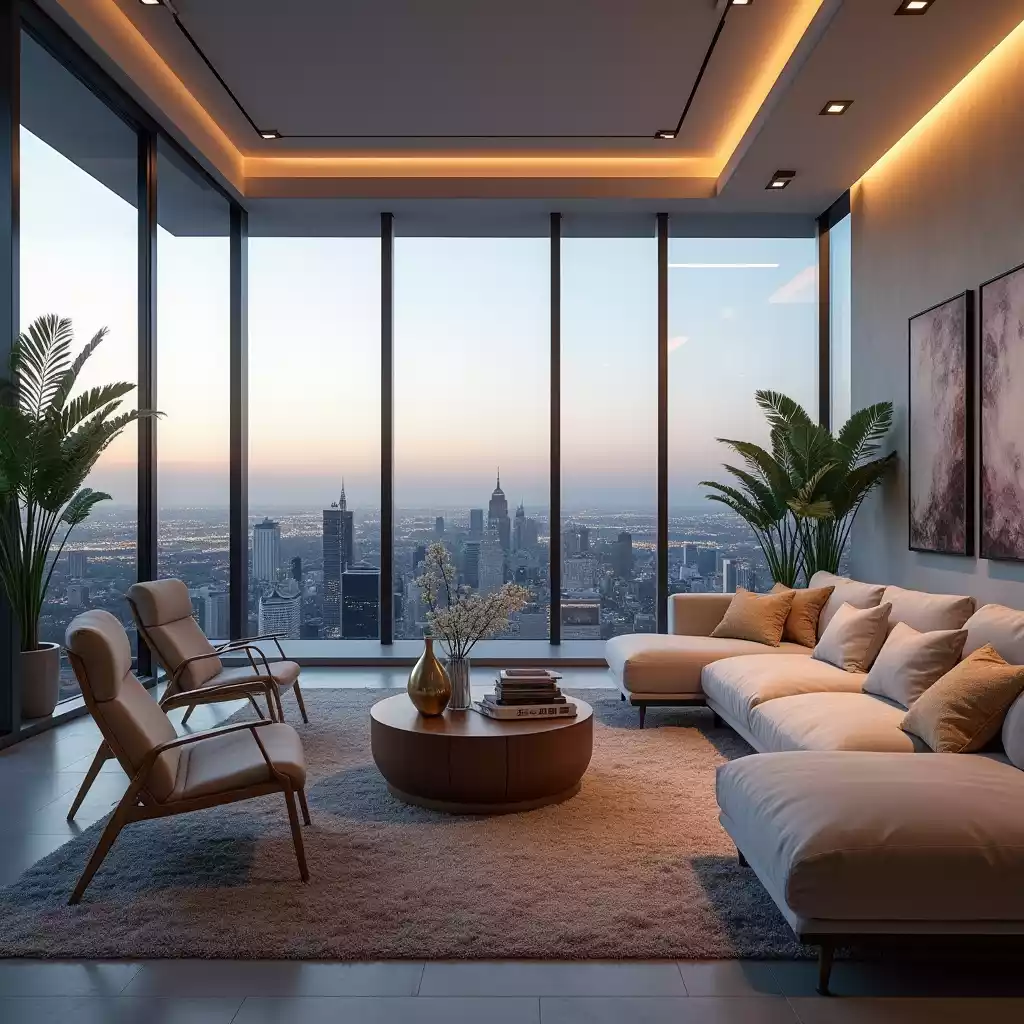
The Prestige City Final Chapter Location At Sarjapur, East Bangalore
The Project Is Located At Sarjapur, East Bangalore.
 View Location Map
Share Your WhatsApp Number To Receive The Latest Unit Availability, Cost Sheet, Floor Plans And Payment Details.
Step 1 – Get Details
Receive Updated Price Sheet, Configuration Options, Floor Plans, And Payment Details For The Prestige City Final Chapter On WhatsApp.
Step 2 – Free Site Visit
Book A Free Site Visit To Understand The Layout, Amenities, And Location Connectivity.
Step 3 – Booking
Select Your Preferred Configuration And Proceed With Booking As Per Developer Process (Details On Request).
Coming Soon: The RERA Number, Possession Date And Payment Plan Are Available On Request. Ask For The Latest Unit Availability And Free Site Visit Schedule On WhatsApp.
“What Is The Current 3 BHK Price?”
Buyer QueryPricing And Availability
“Which 3 BHK Size Is Best For My Family?”
Buyer QueryPlans And Sizes
“How Is The Project Connected To Sarjapur IT Hubs?”
Buyer QueryLocation And Connectivity
Details Available On Request
- Latest 3 BHK Classic, Premium And Premium Plus Availability
- 2 And 3 BHK Availability, Floor Plans And Cost Sheet
- Master Plan, Amenities, Location Map And Free Site Visit Assistance
For 3 BHK Buyers
- Choose From Classic, Premium And Premium Plus Layouts
- Saleable Areas From 1,565 To 1,837 Sq. Ft.
- Configuration-Wise Pricing And Floor Plans Available
For Privacy Seekers
- No Common Walls And Three-Side Ventilation
- Lake And Unobstructed Plotted-Development Views
- Grand Clubhouse And 85% Landscaped Open Spaces
For Sarjapur Buyers
- Location Near Major Technology Corridors
- Access To Schools, Hospitals, Retail And Highways
- Upcoming Forum Mall Within The Prestige City
Can’t Visit Immediately? Get A Guided Virtual Walkthrough Of The Layout, Amenities, And Location Connectivity Before You Book A Free Site Visit.

- Updated Price Sheet (By Configuration)
- Brochure And Master Plan
- Free Site Visit And Booking Support

The Prestige City Final Chapter Frequently Asked Questions
Q. What Is The Starting Price?
A. Prices Start From ₹1.39 Cr For A 2 BHK (2T). The 3 BHK (2T) Starts From ₹1.88 Cr And The 3 BHK (3T) From ₹2.19 Cr.
Q. What Configurations Are Available?
A. The Project Offers 2 BHK (2T), 3 BHK (2T) And 3 BHK (3T) Apartments.
Q. Where Is The Project Located?
A. The Prestige City Final Chapter Is Located At Sarjapur, East Bangalore.
Q. What Is The RERA Number?
A. The RERA Number Is Available On Request.
Q. What Is The Possession Date?
A. The Possession Date Is Available On Request.
Q. Is A Free Site Visit Available?
A. Yes, Free Site Visit Assistance Is Available.